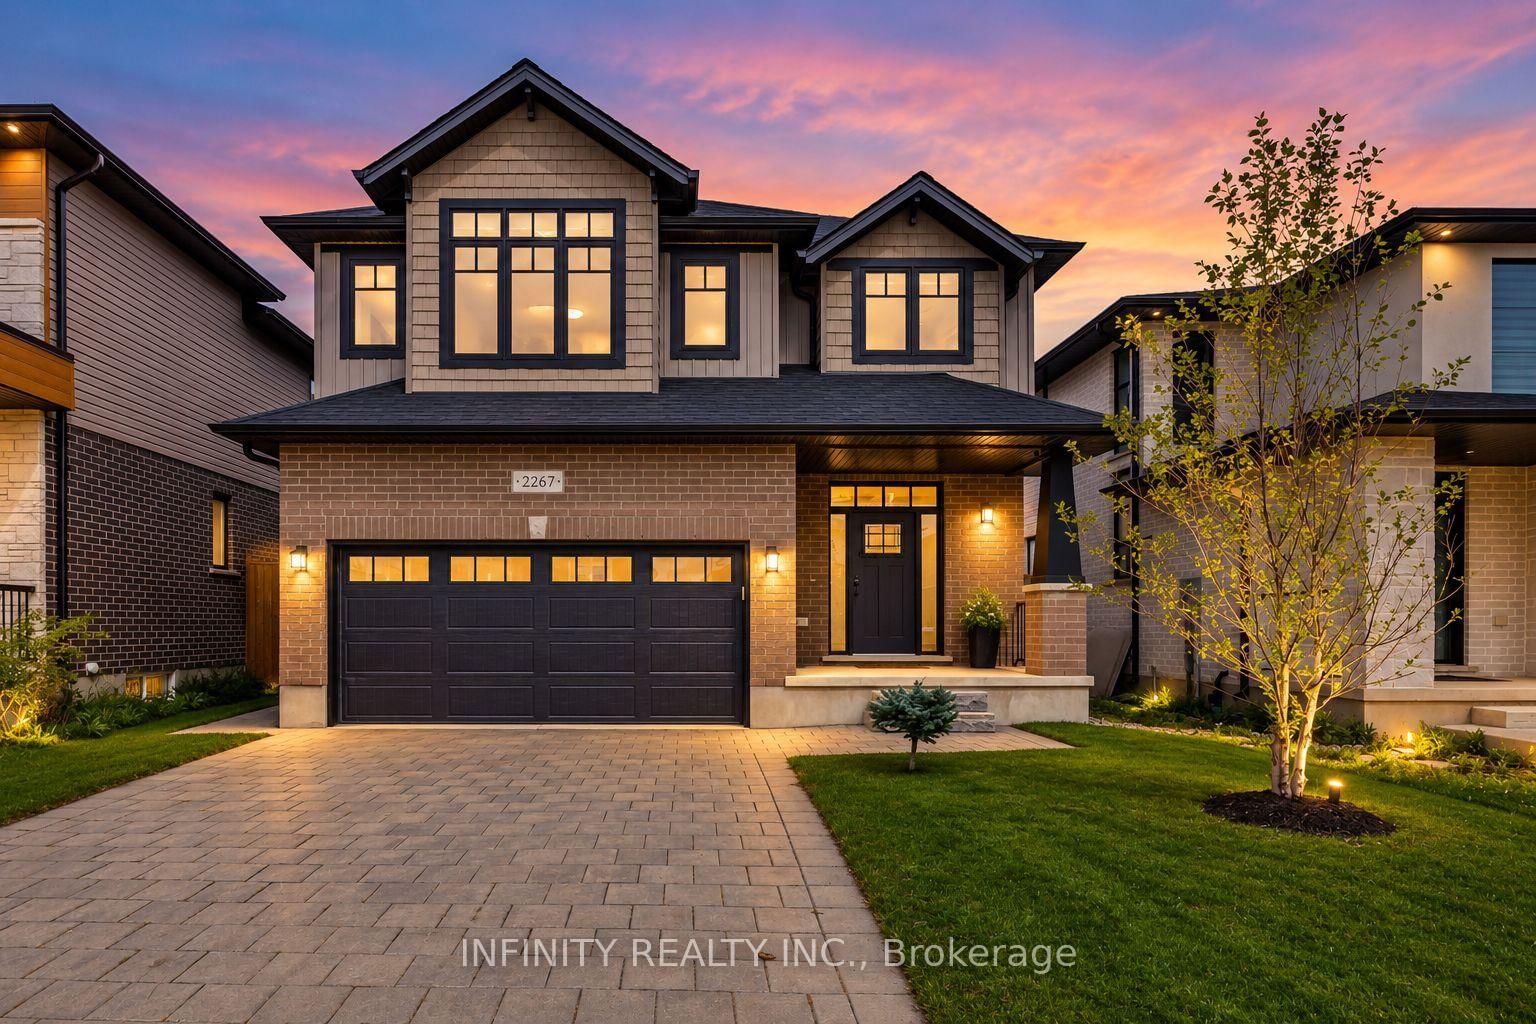
<-- style PDP --> 116 Radcliffe Crescent, Lucan Biddulph - Detached for sale for $839,900
  • new
  • for sale
  • leased

116 Radcliffe Crescent

Lucan Biddulph, Ontario, N0M 2J0 - Lucan

$839,900

  • Neighbourhood

    Lucan

  • Major Intersection

    Saintsbury & Watson

  • Listed Since: 6 day(s)

  • Last update: 5 day(s) ago

Overview

  • Property Type

    Detached, 2-Storey

  • Bedrooms

    3 + 1

  • Bathrooms

    4

  • Basement

    Full

  • Kitchen

    1

  • Total Parking

    9 (3 Attached Garage)

  • Lot Size

    42.42x154.92 (Feet)

  • Taxes

    $5,710.00 (2025)

  • Type

    Freehold

Property Description

Property description for 116 Radcliffe Crescent, Lucan Biddulph

Three-car garage, concrete drive, pool, hot tub, finished basement. Private, pie-shaped lot oasis with everything you are looking for in Lucan. Pull up to the triple concrete driveway that leads to the triple garage. So much parking - so much storage! Inside the main floor you'll discover an expansive kitchen with pantry, and high end appliances that include a Bosch dishwasher, GE Profile refrigerator, GE Profile Cafe Induction stove. All with lots of kitchen counter space ideal for entertaining, meal prep and cleanup. The dining area allows for a full dining table, and the living room is complete with a gas fireplace. A bank of large windows allows for lots of sunlight to stream through. Plus the main floor office! All freshly painted. The back sliding doors lead you outside to an enormous stamped concrete patio with professionally installed awning, garden area featuring Armour stone beds and Armour stone fire pit, and shed. And of course the in ground saltwater pool! But wait, there's a hot tub too inside its own enclosed outbuilding for year round fun. The backyard is fully landscaped and perfect for summer entertaining. The outbuilding could easily become a workshop or home office. Backyard privacy is complete with a row of Blue Spruces. Back inside, you'll find three large upstairs bedrooms, each with at least one walk-in closet, including the large primary with his and her walk-in closets, and a luxury ensuite. Fully finished basement tops it all off - huge rec room with workout space, full bathroom and a bedroom too! 3 Car garage, large pie lot, pool, hot tub, finished basement, multi-use outbuilding. This property is feature rich and you'll want to book a visit as soon as possible.

Listed by CENTURY 21 FIRST CANADIAN CORP

  • MLS #

    X14168056

  • Sq. Ft

    2000-2500

  • Sq. Ft. Source

    MLS

  • Lot Irregularities

    n/a

  • Year Built

    16-30

  • Pool

    Inground, Salt

  • Drive

    Private Triple

  • Garage

    Attached, 3 spaces

  • Total Parking

    9

  • Family Room

    N

  • Den

    N

  • Exterior

    Brick

  • Fireplace

    N

  • Roof

    Asphalt Shingle

  • Foundation

    Poured Concrete

  • Elevator

    N

  • Water View

    n/a

  • Laundry Level

    n/a

  • Heat

    Forced Air

  • A/C

    Central Air

  • Water

    Municipal

  • Water Supply

    n/a

  • Sewers

    Sewers

  • Central Vac

    N

  • Kitchen

    3.62 x 4.56 ft Main level

  • Dining

    3.49 x 6.55 ft Main level

  • Living

    3.2 x 6.48 ft Main level

  • Office

    3.62 x 3.26 ft Main level

  • Laundry

    4.83 x 2.3 ft Main level

  • Foyer

    4.0 x 2.33 ft Main level

  • Primary

    3.62 x 6.29 ft 2nd level

  • Br

    3.16 x 3.88 ft 2nd level

  • 2nd Br

    3.16 x 3.95 ft 2nd level

  • Rec

    6.65 x 5.62 ft Bsmt level

  • Br

    3.62 x 3.53 ft Bsmt level

  • Other

    4.28 x 2.3 ft Bsmt level

  • Other

    2.37 x 1.94 ft Bsmt level

  • Bathroom

    2.4 x 0.97 ft Main level

    2 Pc Bath

  • Bathroom

    4.09 x 2.57 ft 2nd level

    4 Pc Ensuite

  • Bathroom

    1.0 x 2.57 ft 2nd level

    4 Pc Bath

  • Bathroom

    3.06 x 1.5 ft Bsmt level

    3 Pc Bath

  • MLS #

    X14168056

  • Sq. Ft

    2000-2500

  • Sq. Ft. Source

    MLS

  • Lot Irregularities

    n/a

  • Year Built

    16-30

  • Pool

    Inground, Salt

  • Drive

    Private Triple

  • Garage

    Attached, 3 spaces

  • Total Parking

    9

  • Family Room

    N

  • Den

    N

  • Exterior

    Brick

  • Fireplace

    N

  • Roof

    Asphalt Shingle

  • Foundation

    Poured Concrete

  • Elevator

    N

  • Water View

    n/a

  • Laundry Level

    n/a

  • Heat

    Forced Air

  • A/C

    Central Air

  • Water

    Municipal

  • Water Supply

    n/a

  • Sewers

    Sewers

  • Central Vac

    N

  • Kitchen

    3.62 x 4.56 ft Main level

  • Dining

    3.49 x 6.55 ft Main level

  • Living

    3.2 x 6.48 ft Main level

  • Office

    3.62 x 3.26 ft Main level

  • Laundry

    4.83 x 2.3 ft Main level

  • Foyer

    4.0 x 2.33 ft Main level

  • Primary

    3.62 x 6.29 ft 2nd level

  • Br

    3.16 x 3.88 ft 2nd level

  • 2nd Br

    3.16 x 3.95 ft 2nd level

  • Rec

    6.65 x 5.62 ft Bsmt level

  • Br

    3.62 x 3.53 ft Bsmt level

  • Other

    4.28 x 2.3 ft Bsmt level

  • Other

    2.37 x 1.94 ft Bsmt level

  • Bathroom

    2.4 x 0.97 ft Main level

    2 Pc Bath

  • Bathroom

    4.09 x 2.57 ft 2nd level

    4 Pc Ensuite

  • Bathroom

    1.0 x 2.57 ft 2nd level

    4 Pc Bath

  • Bathroom

    3.06 x 1.5 ft Bsmt level

    3 Pc Bath

Thinking of Selling?

Find Out Your Home’s Value in Today’s Market!

No Email or Signup is required to view your home estimate.

estimate your home value

Contact Manoj Kukreja

Sales Representative,
Century 21 People’s Choice Realty Inc.,
Brokerage
(647) 576 - 2100

Manoj profile avatar

Property History

Property history for 116 Radcliffe Crescent, Lucan Biddulph

This property has been sold 3 times before. Create your free account to explore sold prices, detailed property history, and more insider data.

Sign In / Register

Inventory Graph

10 9 8 7 6 5 4 3 2 1 0 10+ Months of inventory SELLER'S Market BALANCED Market BUYER'S Market

Mortgage Calculator

This data is for informational purposes only.

Mortgage Payment per month

Principal Amount

Interest

Total Payable

Amortization

Amortization

Closing Cost Calculator

This data is for informational purposes only.

Closing Cost Total for this property

Total Cash flow for purchasing this property

Down Payment(%)*
Additional information

Provincial Land Transfer Tax

Ontario Land Transfer Tax Rebate

Toronto Land Transfer Tax

Toronto Land Transfer Tax Rebate

PST on CMHC Insurance Premium

Lawyer Fees

$2,825

Government Registration Fee's

$164

Title Insurance

Closing Cost Total

Total Cash flow for purchasing this property

Provincial Land Transfer Tax

Ontario Land Transfer Tax Rebate

Toronto Land Transfer Tax

Toronto Land Transfer Tax Rebate

PST on CMHC Insurance Premium

Lawyer Fees

$2,825

Government Registarion Fee's

$164

Title Insurance

Down Payment(%)*

* A down payment of less than 20% is permitted only for first-time home buyers purchasing their principal residence. The minimum down payment required is 5% for the portion of the purchase price up to $500,000, and 10% for the portion between $500,000 and $1,500,000. For properties priced over $1,500,000, a minimum down payment of 20% is required.

Thinking of Selling?

Find Out Your Home’s Value in Today’s Market!

No Email or Signup is required to view your home estimate.

estimate your home value

Contact Manoj Kukreja

Sales Representative, Century 21 People’s Choice Realty Inc., Brokerage
(647) 576 - 2100

Manoj profile avatar

Recent Sold Listings in Lucan, Lucan Biddulph

Popular Cities